
Do you want to build a new house and are faced with the question of whether it is worth building the house with a separate apartment? Then it is important to weigh the additional expenses for the granny flat with the advantages that a granny flat offers. Read our guide below:
WHAT IS A GENERAL APARTMENT?
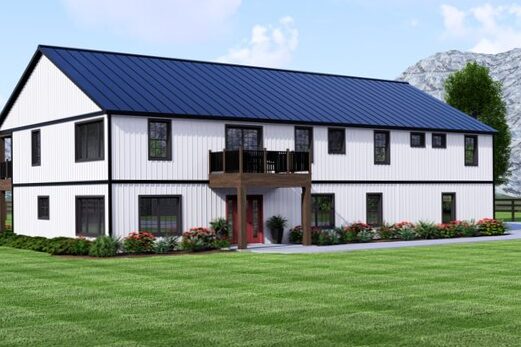
The granny flat has its origins in 18th and 19th century farmhouses. Granny Flats were separate rooms on the farm where landless farm laborers lived for rent, the so-called Granny Flats.
Today, the granny flat is defined as a detached living unit in an upper-level (single-family) home. The upper level living unit is by definition much larger than the separate apartment. If, however, there are two residential units of more or less the same size, it is called a semi-detached house. Furthermore, a semi-detached house is characterized by a notarized declaration of division, which does not exist in a house with a separate apartment.
For legal recognition according to § 181 paragraph 9 of the Assessment Act (BewG) the living area of a granny flat must be at least 23 square meters.
But not every separate living unit with separate access constitutes a separate apartment. The legal prerequisite for the existence of a granny flat is that it can be used independently of the upper level living unit. In this regard, it is mandatory that they have their own kitchen and toilet facilities, i.e. a bathroom or shower with toilet. Separate and direct access from the outside is not necessary. As in a two-family house, access to the granny flat can also be via a common staircase.
WHY BUILD A HOUSE WITH A GENERAL APARTMENT?
The presence of a separate apartment creates tremendous flexibility for developers in the future use of the house. It does not matter whether it is intended for grandparents or your own adult child, as an office or study in the same house or as accommodation for the au pair or assistant. There are no limits to the possible uses of a granny flat. In particular, the granny flat allows for intergenerational coexistence and creates the possibility of continuing to use one’s home even in old age with an assistant in the granny flat.
Furthermore, a granny flat is also suitable for long-term rental, for example to singles or couples without children. The apartment becomes an investment that increases the monthly family income.
In an area of tourist interest, the granny flat can also be rented as a furnished apartment for short-term holidays. In case of good occupancy, the rental income that can be obtained is even higher than that of a permanent rental.
As a homeowner living in a larger housing unit, you have a special right to cancel at any time if living with the tenant is no longer suitable.
Renting an apartment for grandparents is also interesting from a tax point of view. Even if you have to tax the rental income as income, you can deduct from your taxes the interest for debt financing, renovation and modernization costs, 2% annual depreciation and proportional costs for garden maintenance. For maximum tax savings, enter into a separate construction contract for the rental apartment and finance the housing unit 100% externally. You use your equity exclusively for the owner-occupied upper-level unit.
Another argument in favor of a granny flat is the possibility of double financing from KfW. Financing for new construction is based on the number of units in a home, which doubles the amount of possible financing for a home with a separate apartment. Please note that commercial use of the apartment as an office or studio is not supported by the KfW.
ADDITIONAL COSTS FOR THE APARTMENT
If a granny flat is integrated into a house, construction costs increase, even if the surface area of the house remains the same. A separate guest bathroom can also be provided in a single-family house without a separate apartment. The costs of connecting the second kitchen in the apartment would certainly not be incurred. Furthermore, the space intended for the kitchenette could be used for other purposes.
Increased sound insulation requirements in the apartment can also lead to additional costs. Be it the soundproofed apartment entrance door or the better insulated apartment partition. If you later do not want to have noise pollution problems between the residents of the two residential units regarding sound insulation, it is necessary to take appropriate measures at this point.
Furthermore, the granny flat should be equipped with its own electricity and water meter and heating costs should be billed separately.
Finally, in some cities and municipalities, separate parking must be provided for the granny flat, which may result in additional costs that would not have been incurred without the granny flat.
TIPS FOR DESIGNING AN INDEPENDENT APARTMENT
Basically there are several ways to integrate a granny flat into your planned house. Typically, a granny flat is planned in the basement or under the roof of the house, less often on the ground floor. Your nearest construction partner will be happy to help you if you want to build a house with a separate apartment.
The basement apartment offers the great advantage of essentially occupying its own floor and is therefore interesting to rent. Since the cellar ceiling is usually made of concrete, good sound insulation is guaranteed. On the other hand, the lighting conditions in the basement are not easy. Light wells alone do not provide sufficient natural lighting in the basement. Only a generous slope, at least in the living/dining area, can help. It is easier in a house on a hill, where even the cellar in the basement has sufficient natural light.
The second option is the grandmother’s apartment under the roof. In particular, it is necessary to ensure sufficient ventilation and thermal insulation of the attic apartment, which makes this variant of the granny flat the most expensive. Here too, the possible mutual noise disturbances are greater than in a separate apartment in the basement. The granny flat on the ground floor is barrier-free and is therefore ideal for flexible, intergenerational living. The disadvantage is that the living space on the ground floor is lost to the living unit on the upper floor. In this regard, a granny flat on the ground floor only makes sense in a large house. Furthermore, in this case more efforts must be made to ensure adequate sound insulation.
latest posts published
Elegance and versatility for your table
Plant shelf: transform your interior!
creative tips for your stay
Comfort and style at home
mix styles and dishes!

Transform your interiors with elegant pastel colors

Give a unique Boncoeurs gift

Olfactory elegance: reinvent your interiors

Brighten up your windowless space: effective tips