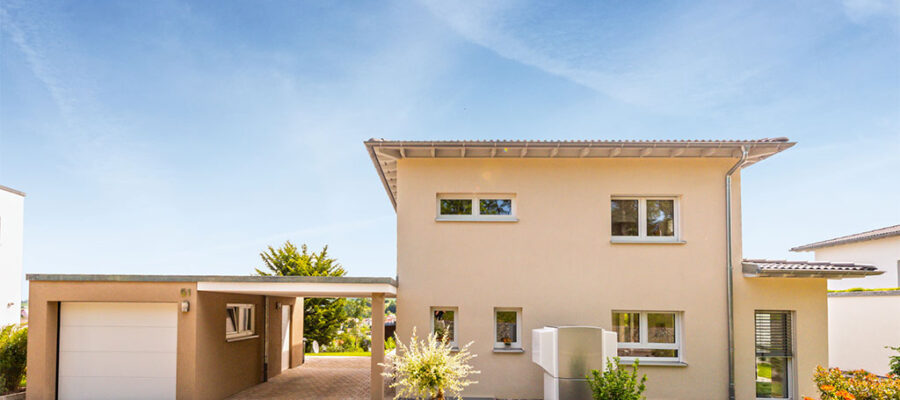
A special one type of house with high energy efficiency it is the passive house. Below you can read what the term means and what you need to take into consideration when designing and building a passive house:
WHAT IS A PASSIVE HOUSE?
A passive house is a building that, in principle, does not require traditional heating. In the cold season, thanks to a combination of good insulation, ventilation and heating technology, it can be kept warm only with existing passive heat sources, i.e. residents’ body heat, waste heat from household appliances and sunlight through windows.
To be formally considered a passive house, a building must meet the criteria of the Passive House Institute in Darmstadt. A Classic Passive House can have a maximum annual heating requirement of 15 kilowatt hours (kWh) per square meter. The total renewable primary energy (PER) requirement for residual heating, water treatment, ventilation and domestic electricity cannot exceed 60 kilowatt hours per year per square meter. Furthermore, in the Blower Door test at 50 Pascal, the airtightness of the building must be less than 0.6 house volumes per hour.
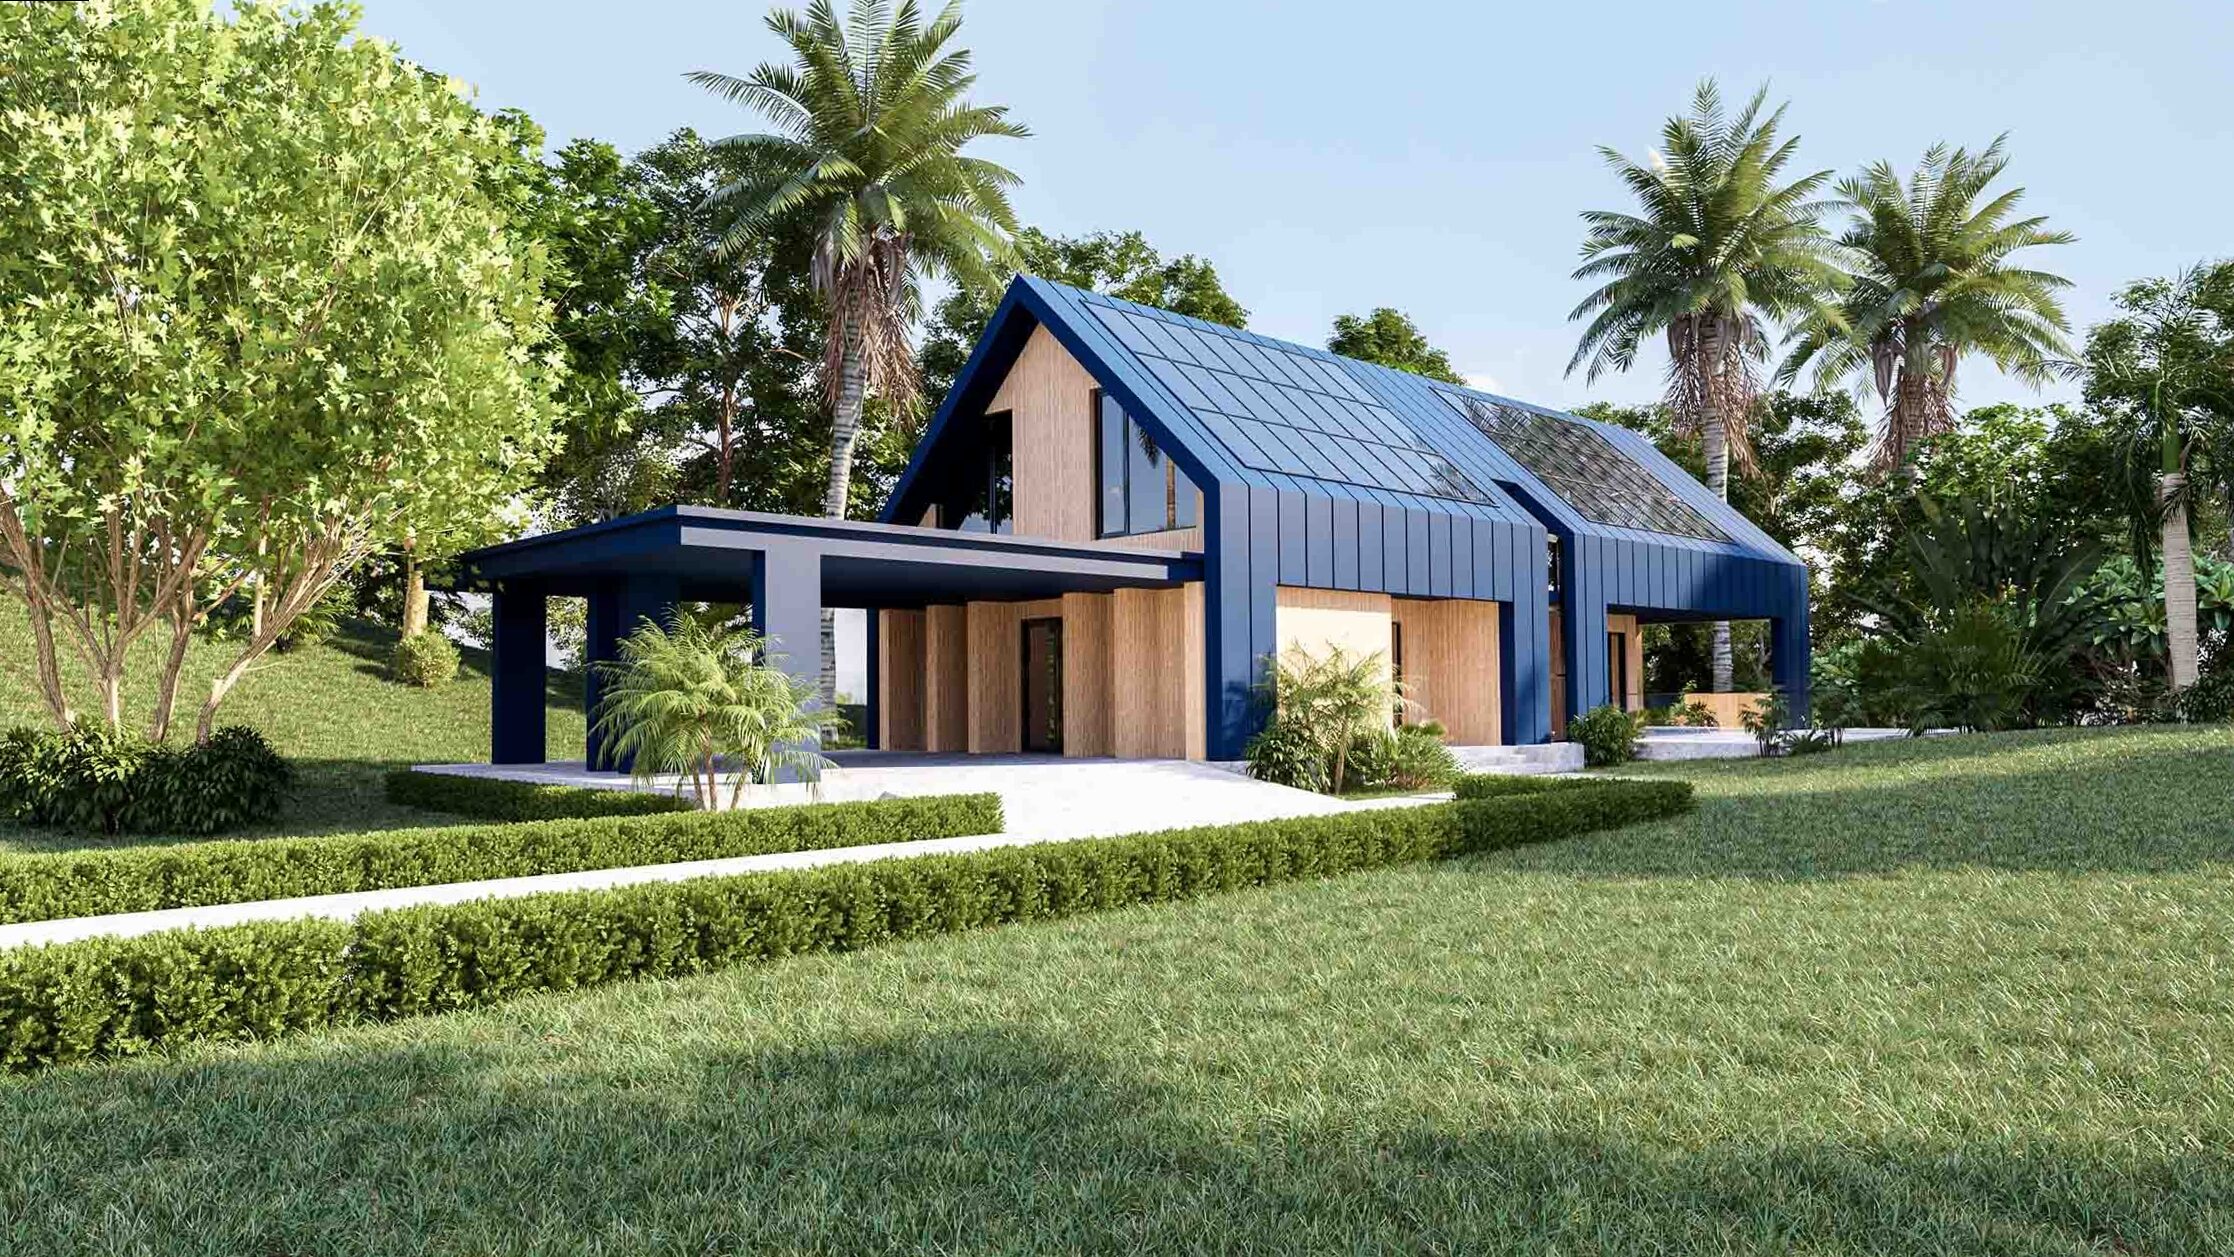
For passive houses that require less renewable primary energy and at the same time generate renewable energy, the Passive House Institute also introduced the Passive House Plus and Passive House Premium classes in 2015.
WHAT TO PAY ATTENTION TO WHEN DESIGNING A PASSIVE HOUSE?
Anyone who intends to build a passive house should ensure, when choosing the site, that no tall trees or larger houses in the immediate vicinity shade the new construction. Because a passive house needs solar radiation as a passive heat source.
The structure of a passive house should be designed as compactly as possible to minimize heat losses. In particular, protrusions and recesses in the facade, such as glass windows or covered terraces, should be avoided, because heat can escape more easily through thermal bridges at edges, corners and connections.
It is also important that the large windows in the house can be oriented to the south. This means that the sun’s heat can be used optimally. You should plan for smaller windows on the east, west and north sides and place rooms there that need less light, such as storage rooms or bedrooms. For living rooms and children’s bedrooms, however, rooms flooded with light with large windows facing south are ideal.
Windows are particularly important in passive houses. «They have an important key function in passive houses,» says Thomas Hägele, construction partner from the district of Biberach, who has lived and worked in a passive house since 2005. The windows must be designed in such a way that, on the one hand, the glass lets in the sun’s heat, but on the other hand almost no heat is lost from the inside to the outside. This is achieved thanks to the triple glazing of the windows and the special filling of the spaces between the glasses with inert gas. Furthermore, the window frames of the passive house must be particularly well insulated.
THE CONSTRUCTION OF A PASSIVE HOUSE
Passive houses can be built of wood or solid construction. However, building with wood is more expensive and installing a vapor barrier in exterior walls is required to prevent moisture damage.
An integral part of a passive house is good insulation of the building envelope. In principle, all commercially available insulating materials can be used; the decisive factor is the insulation value achieved. This depends on the insulating properties of the material and its thickness. construction partner Thomas Hägele builds his passive houses as double shells with 24 cm thick brick walls and 26 cm thick insulation on the outside.
Furthermore, the strong point of a passive house is ventilation. A heat recovery ventilation system transports warm, stale indoor air to the outside and uses the waste heat to heat cooler fresh air drawn in from outside, so an additional active heating source is normally not necessary.
In a passive house, hot water is usually supplied via a small heat pump, which is also suitable for additional heating of the house on particularly cold days. Alternatively, hot water can be heated via a solar system on the roof.
COMFORTABLE LIVING IN A PASSIVE HOUSE
Thanks to the good thermal insulation of the building envelope in combination with the ventilation system, the rooms of a passive house are tempered relatively evenly. In a traditional home, you often feel as if there is a draft coming from somewhere, or that one corner of the room is colder than another. This is due to the different temperatures of the surfaces of the walls, windows and floor. Exterior walls and windows radiate cold while interior walls radiate heat. In a passive house all walls and windows are warm and no surface radiates cold. The inhabitants no longer feel drafts near the windows and the temperature is practically the same everywhere. This creates comfort and is also a perfect protection against mold growth.
Thanks to the ventilation system, dust and pollen are kept away and the air quality is maintained at a constantly high level. Window ventilation is no longer necessary. However, the windows can of course be opened if someone wants to let more fresh air into a room.
HOW MUCH DOES A PASSIVE HOUSE COST?
The costs for a passive house vary from case to case. The price is mainly determined by the size of the building and the building technology used. However, according to GEG, a Passive House Classic obviously costs more than a zero-energy building of the same size. The additional effort for better insulation of the building envelope, special windows and heat recovery ventilation system is approximately 10%. In return, this additional investment pays for itself over the life of the home in the form of significantly lower heating costs.
Furthermore, passive house builders can benefit from state funding for climate-friendly construction. Even if the passive house does not represent a specifically financed category, its insulation and its technical equipment with heat pump and ventilation system meet (beyond) the requirements of an efficiency 40 house (classic passive house).
Your nearest construction partner will be happy to advise you on how to implement your house construction project as a Passive House Classic, Plus or Premium
latest posts published
Elegance and versatility for your table
Plant shelf: transform your interior!
creative tips for your stay
Comfort and style at home
mix styles and dishes!
Transform your interiors with elegant pastel colors
Give a unique Boncoeurs gift

Olfactory elegance: reinvent your interiors
Brighten up your windowless space: effective tips