Energy Efficient Building – Anyone looking to build or buy a new home will come across this term sooner or later. But what does it mean concretely? It is clear that the legislator sets certain minimum standards in the Building Energy Act (GEG). But there are countless concepts and technical solutions to reach or exceed these standards. What makes sense? We provide an answer below:
LEGAL REQUIREMENTS AND STATE FUNDING
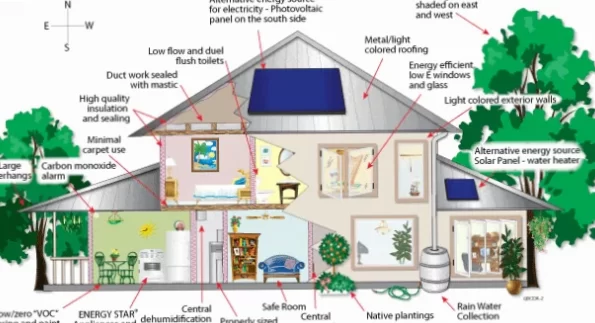
Today, every new building must be designed and constructed in an energy-efficient manner. The goals are to reduce energy consumption and preserve limited natural resources. The legal requirements for energy-efficient buildings arise from the Building Energy Act (GEG). The GEG establishes the maximum limits and rules for determining the primary energy needs of buildings. It also involves the use of renewable energy or, alternatively, further increasing the energy efficiency of a building.
The minimum standard for energy-efficient construction is the low-energy building, which meets the requirements of the GEG in its currently valid version. The state promotes energy-efficient and climate-friendly construction that goes beyond these legal requirements through the Federal Financing for Efficient Buildings (BEG).
There is currently a low-interest loan from the state-owned KfW for a climate-friendly 40-efficient house. The numerical value 40 indicates that the annual primary energy requirement of the house corresponds to only 40% of the requirement of the reference building. Climate compliance must be demonstrated through a quality seal for sustainable buildings (QNG-PLUS or QNG-PREMIUM). Furthermore, the house must not have a heat generator based on fossil fuels or biomass. If the Efficiency House 40 does not have the QNG-PLUS or QNG-PREMIUM quality seal, but meets the greenhouse gas emission requirements according to QNG-PLUS, the maximum loan amount per dwelling unit is reduced. You can find more information about current federal funding for new construction here.
BUILDING CONCEPTS FOR ENERGY EFFICIENT CONSTRUCTION
There are different construction concepts for the energy standard of a house, defined according to different criteria. The starting point is the aforementioned low-energy building, which meets the minimum requirements of the Building Energy Act (GEG). According to current legal requirements, energy-efficient construction means that a new residential building requires approximately 50-60 kilowatt hours (kWh) per square meter per year (m²a) for heating and drinking water – this corresponds to the energy equivalent of 5-6 liters of heating oil. At the beginning of the new millennium the average thermal energy requirement of a new building was 16 litres.
Current legal requirements regarding the energy needs of a home have become significantly more stringent over time. This means that a house that 10 years ago could be defined as particularly efficient, now that the minimum requirements have been tightened, at best still corresponds to today’s standard or is even lower.
To achieve climate protection goals, it can be assumed that the requirements for the energy efficiency of buildings will become increasingly stringent in the future. In this context, when building a new house it may make sense to go a little beyond the current GEG minimum requirements, which are already good in themselves, so that the house can continue to meet the then valid standard in the future.
The eligible efficiency homes already mentioned are better than the current GEG minimum requirements. For example, the Efficiency House 40 corresponds approximately to a 2.5 liter house. With this standard you will not only receive attractive financing from the state, but you can also assume that your building will be sustainable for the next thirty years.
The passive house is even more energy efficient. It is a building which, thanks to its good thermal insulation and the functional principle of avoiding heat loss through ventilation through a ventilation system with heat recovery, generally does not require classic building heating. The annual heating requirement of a passive house can amount to a maximum of 15 kilowatt hours (kWh) per square meter. In this respect each passive house corresponds to a 1.5 liter house.
In this sense, the passive house is surpassed by the zero-energy house, whose external energy consumption is completely covered by its own energy supply, for example from a solar system. The ultimate solution for an energy saving home is a high energy consuming home. Over the course of a year, this building produces more energy from solar heat than its residents consume electricity and heating energy.
ENERGY EFFICIENT BUILDING STARTS FROM DESIGN
When building energy efficiently, you must also exploit the potential of design and construction. Every square meter of living space you can do without saves energy. Intelligent planning achieves this by, for example, reducing traffic areas and overlapping room uses. The more compact the design, the better. Bay windows and extensions mean additional external walls that need to be insulated.
The orientation of the building and roof surfaces should be based on the usability of solar energy, daylight and wind for passive cooling. Also pay attention to shading from nearby buildings and trees.
ENERGY EFFICIENT BUILDING IN TECHNICAL CONSTRUCTION
For a home to be energy efficient, two things are important. On the one hand it is about the effective use of useful energy through a well-insulated building envelope. On the other hand, this means a system technology that in itself saves energy.
The better the thermal insulation of the building envelope, the less technology and energy will be consumed for heating and cooling. This is achieved by insulating the attic and external walls, as well as the roof or attic of the top floor. In addition, the thermal insulation of windows and external doors plays an important role. An airtight building envelope ensures that the thermal insulation can do its job and that the heat stays inside the home.
Construction methods with solid ceilings and walls save additional energy and provide greater comfort because their heat storage capacity prevents them from cooling rapidly in winter and prevents them from heating rapidly in summer.
The system technology should flexibly adapt to current energy needs and function efficiently in the control system. It should require as little energy as possible to operate and work silently. This applies to both heat generation technology and any ventilation system.
Your nearest construction partner will be happy to advise you on how to best implement an energy-efficient construction for your house building project according to your personal ideas and wishes.
Also read what Wikipedia says about energy efficiency.
latest posts published

Elegance and versatility for your table
Plant shelf: transform your interior!

creative tips for your stay
Comfort and style at home
mix styles and dishes!
Transform your interiors with elegant pastel colors

Give a unique Boncoeurs gift

Olfactory elegance: reinvent your interiors

Brighten up your windowless space: effective tips