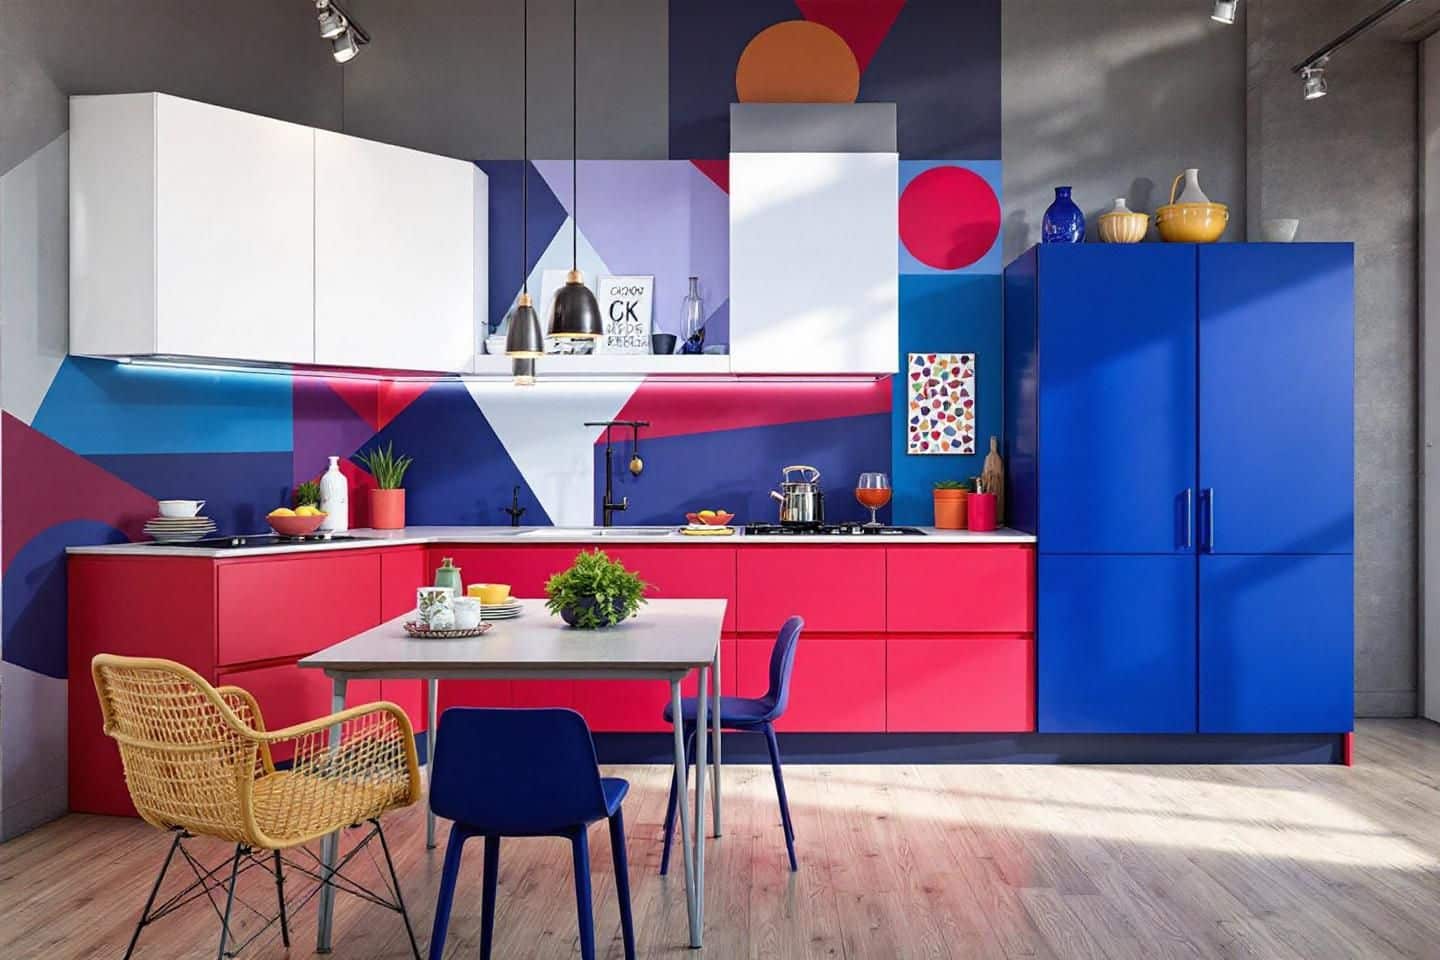

On the road to their dream home, future builders can lay the foundation for future well-being in their home with the right planning.
PLAN WITHIN THE SPECIFIC FRAMEWORK
The maximum floor area of a house is determined by the property’s development plan and its size. The maximum size of the house depends on the number of floors allowed, which is also specified in the development plan. The development plan may also impose restrictions on the type of house eligible and certain building limits must be adhered to. In this context you are free to design your home.
So you can consciously decide for a bungalow and live barrier-free on one level, even if you can build two entire floors. Consequently, in a bungalow all rooms must be arranged on one level. Otherwise it will be distributed over two or more floors.
DETERMINE LOCAL REQUIREMENTS

When planning your space, you should focus on your needs and preferences so that you feel comfortable in your future dream home. How many children’s rooms and bedrooms are needed and when? Should the grandparents move in later and need a separate area with its own bathroom and kitchenette? Or do you want to provide for your old age and it should be possible to live on one level without barriers? Basically the following advice applies: provide sufficient space for socializing, but also private retreats for all future residents.
DESIGN ADVICE FOR THE FLOOR PLAN
Short routes are a must for a well-structured floor plan. That is why, for example, the bedroom is often combined with the bathroom and dressing room, and the kitchen is located next to the dining area. Kitchen and bathrooms should be arranged next to each other or on top of each other, this saves cables and makes installation easier.
A large living room with a large dining area is an absolute eye-catcher in every home. A further planning tip: don’t skimp on too much space in the entrance area either. This means that every resident feels equally comfortable and welcome.
When arranging the rooms, consider the position of the sun during the day. The south side is obviously ideal for orienting the living room with adjoining terrace. But even a west-facing living room offers pleasant hours in the evening sun. In contrast, the bright morning sun in the east-facing kitchen awakens tired spirits and ensures a lively start to the day.
SELECT THE SHAPE OF THE ROOF
The overall external impression of a house is largely determined by the shape of the roof. Unless this is specified in a development plan, the choice is yours. Classic in Germany is the gable roof with two sloping roof surfaces. The flat roof in Bauhaus style and the single-pitched roof with only one sloping roof area are modern. Also on the rise (again) is the hip roof or tent roof with four sloping roof surfaces in Mediterranean or town villa style. In principle all roof shapes are suitable for both two- or more-storey houses and bungalows.
Design tip: In a bungalow the slope of the roof surface should be small, otherwise the character of the bungalow is lost or the house ends up being two-storey.
THE STAIRS FORM THE INTERIOR
The location and shape of the staircase determine the interior character of a home. You should choose the shape of the stairs based on the available space. On the other hand, you can also emphasize the shape of the stairs. A separate spiral staircase in the hallway creates more privacy. A straight, open staircase in the living area represents its own design element.
Another design tip: in houses with a pitched roof, pay attention to the necessary height at the top of the stairs.
So that you can think about it in advance, the Stadler staircase configurator offers you the opportunity to test the different models and see directly how different types of stairs, handrails, steps and materials look like once installed.
DESIGN WINDOWS AND DOORS
Floor-to-ceiling windows and French doors let plenty of natural light into the home. They should be available in sufficient numbers and sizes so that rooms do not become too dark. Despite the pleasant appearance, remember: special shapes, such as sliding/lifting doors or corner windows, cost much more than classic tilt-and-turn windows and doors. However, it is above all floor-to-ceiling French doors that give an individual touch to the design of the external view of your home. Designing the front door with or without a side panel creates its own visual highlight.
Would you now like to try designing your home following our design advice? Then simply download our 3D MYHausplaner and get started. Your nearest construction partner will be happy to plan and furnish your personal and individual dream home with you, entirely according to your ideas and needs.
latest posts published
Elegance and versatility for your table

Plant shelf: transform your interior!
creative tips for your stay
Comfort and style at home
mix styles and dishes!
Transform your interiors with elegant pastel colors
Give a unique Boncoeurs gift

Olfactory elegance: reinvent your interiors
Brighten up your windowless space: effective tips