The elevator doors open and we enter the headquarters of ThaiCo SPA, a relaxation center in the center of Bucharest created to relax and to offer customers the care they need in this frenetic pace. Alexandra Puiu smiles at us from the spa reception and invites us on a tour of the project.
Thanks to her experience, know-how and extensive portfolio, Alexandra was chosen as April’s architect of the month as part of the #MEETTHECREATORS initiative.
Alexandra Puiu and the beginnings of Emotion Home Design
Alexandra is among those design specialists who accidentally discovered the right profession for them. «I completed the ceramics section of the faculty, a specialization that I really liked, so I became an object designer. After a while I started collaborating with an interior design company from which I learned a lot and one of the most important things: the fact that my aim is to be an interior designer», says Alexandra Puiu. «I attended several specialization courses abroad and here I am. I’m here, I’ve been on our market for 14 years and I really like what I do.»
In the projects he coordinates, the client asks the designer for everything and at the same time gets everything. Alexandra believes that when collaborating with the client it is very important that the architect and the final beneficiary fit together perfectly. In the ThaiCO SPA project, Alexandra Puiu’s team and the beneficiary were on the same page and each room was set up and rearranged as many times as necessary, both from a color and texture point of view. «The client wanted this project to be a SPA center specializing in traditional Asian massages. That’s why each room is designed to satisfy a variety of tastes.»
Details of the layout of ThaiCO SPA
Precisely to fulfill these wishes, a room with Ayurvedic massage was created, a couple’s room where two people, husband – wife or two friends, can come at the same time for a massage.

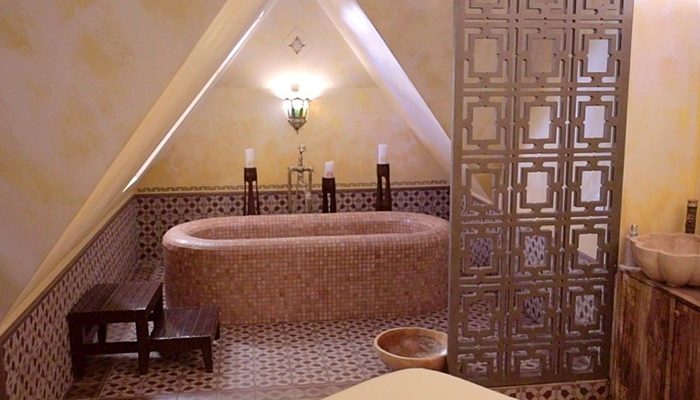
Each room has something specific. For example, the Ayurvedic massage room has a bathtub built after the stereotomy done by Alexandra and her team. «I gave some dimensions, I made an executive project, it is built on a podium of extruded polystyrene covered in resin. The bathtub is made of the same material, made according to the executive drawings. It is covered in resin and then mosaicked and sealed with a special swimming pool kit», continues Alexandra as she gives us a tour of the location.
When setting up this space, the team of architects and designers tried to bring customers as close as possible to the East, which is why they used natural materials. The floors of the SPA center are made of solid wood with a double oiled layer. Natural stone was used in the wet spaces of the project French model with natural finishes such as Natural, to bring the space as close as possible to natural and traditional Asian massages.
Alexandra tried using wood-based materials and different oils. They used tunnels designed by Alexandra’s team and sent for CNC cutting and lining. Each room of the arrangement has a piece of furniture brought from different exotic corners of the world, such as Thailand or India, each piece is carved. “The pieces had defined dimensions and we had to rethink them in such a way that they could also support a sink above, but also various technical things that are inside and should not be seen.”
The color palette of ThaiCO SPA
Natural colors, in earth tones, were also used in this SPA for the walls and floors. There are some rooms, like the one for the Ayurvedic massage, that were hand-patinated by a decorator Alexandra had worked with previously, and tried to achieve a floor-to-ceiling gradient. «The other rooms are coated with a material called flakes.»
«The project was taken up from scratch. The house needed consolidation, a process that took longer. From the moment we took over the project until its completion, six months passed between the interior and exterior. On the outside the house has a series of stuccos (architectural ornament without relief, made of stucco or simple plaster mortar) so there was a lot of restoration work.»
The biggest challenges of the project
“We will probably bring the sink from the men’s room into the house, which weighs several tons. We needed a lot of manpower, because it couldn’t be lifted with pulleys. Everyone hopped on their shoulders and we managed to carry the sink up the stairs. It’s a one-off piece and was made according to our design, piece by piece. The sides and the bowl are sealed, they’re glued, they’re cut and we have access to the drain. It’s a piece that will last here forever.”
The projects created by Alexandra Puiu and the Emotion Home Design team are rich in value and are reference points for countless other projects. You can contact Alexandra via studio website of design or on Social Media, on Facebook.
latest posts published
Elegance and versatility for your table
Plant shelf: transform your interior!
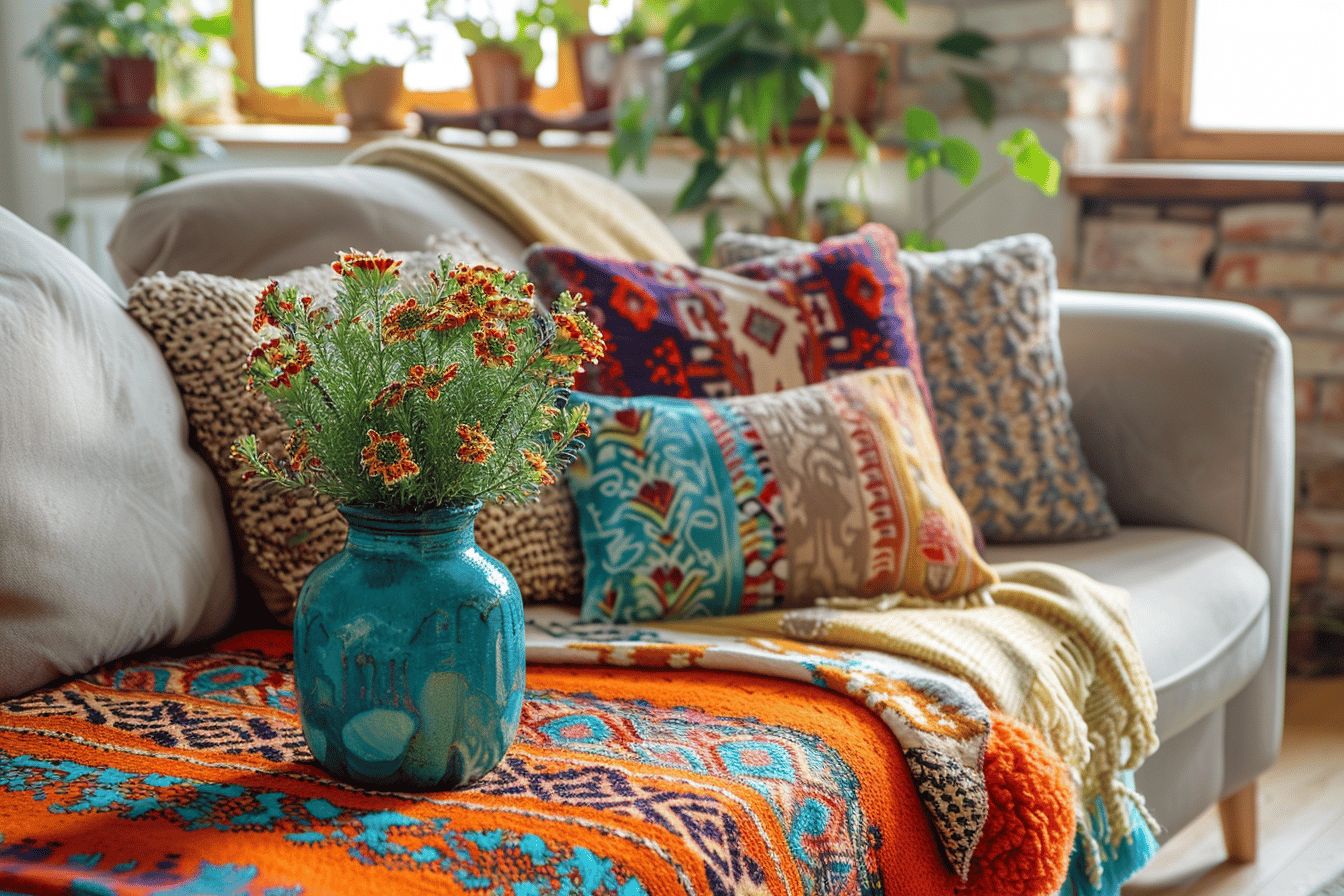
creative tips for your stay
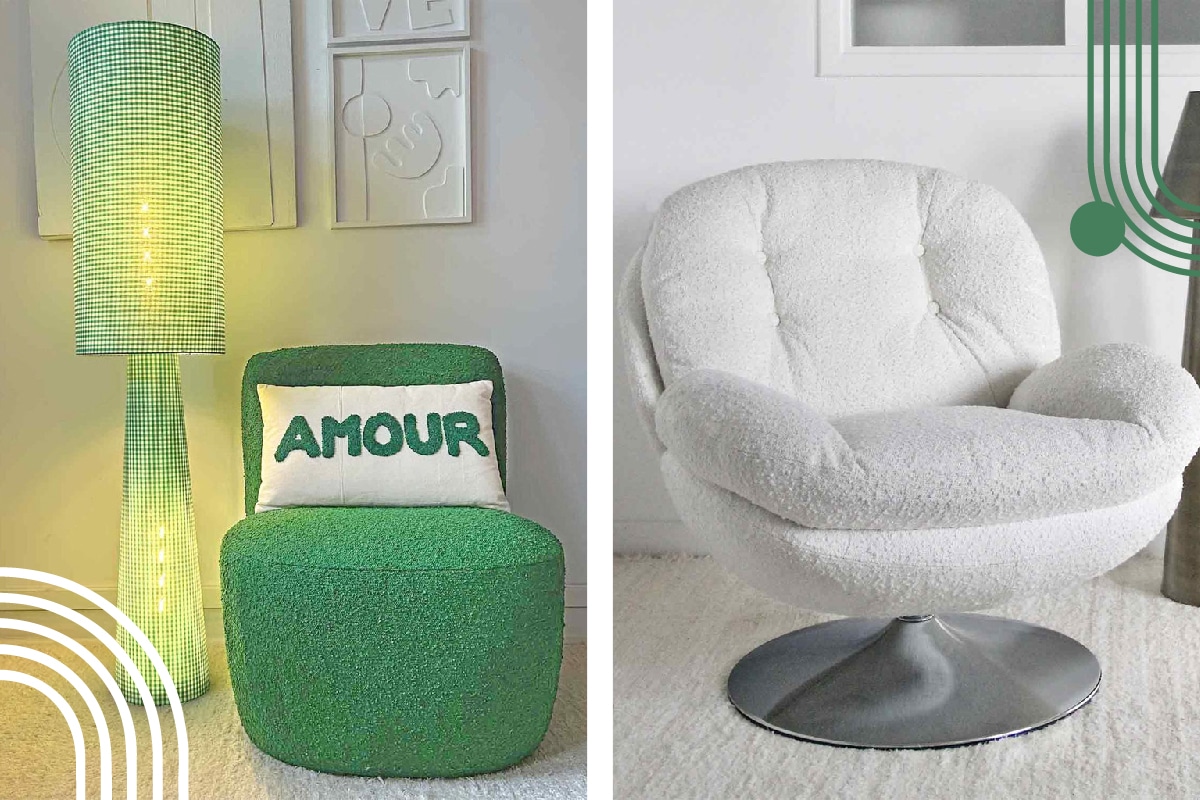
Comfort and style at home
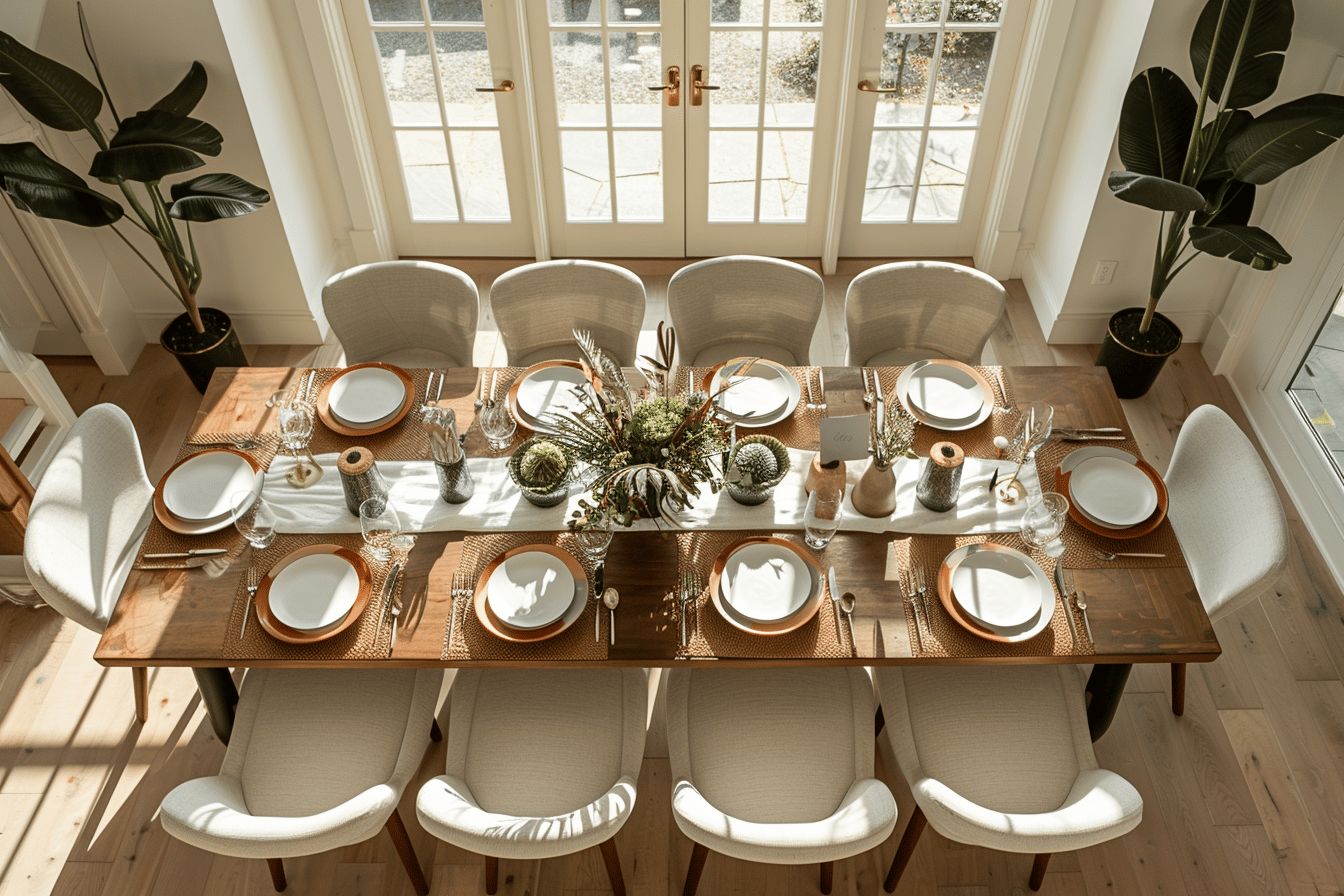
mix styles and dishes!
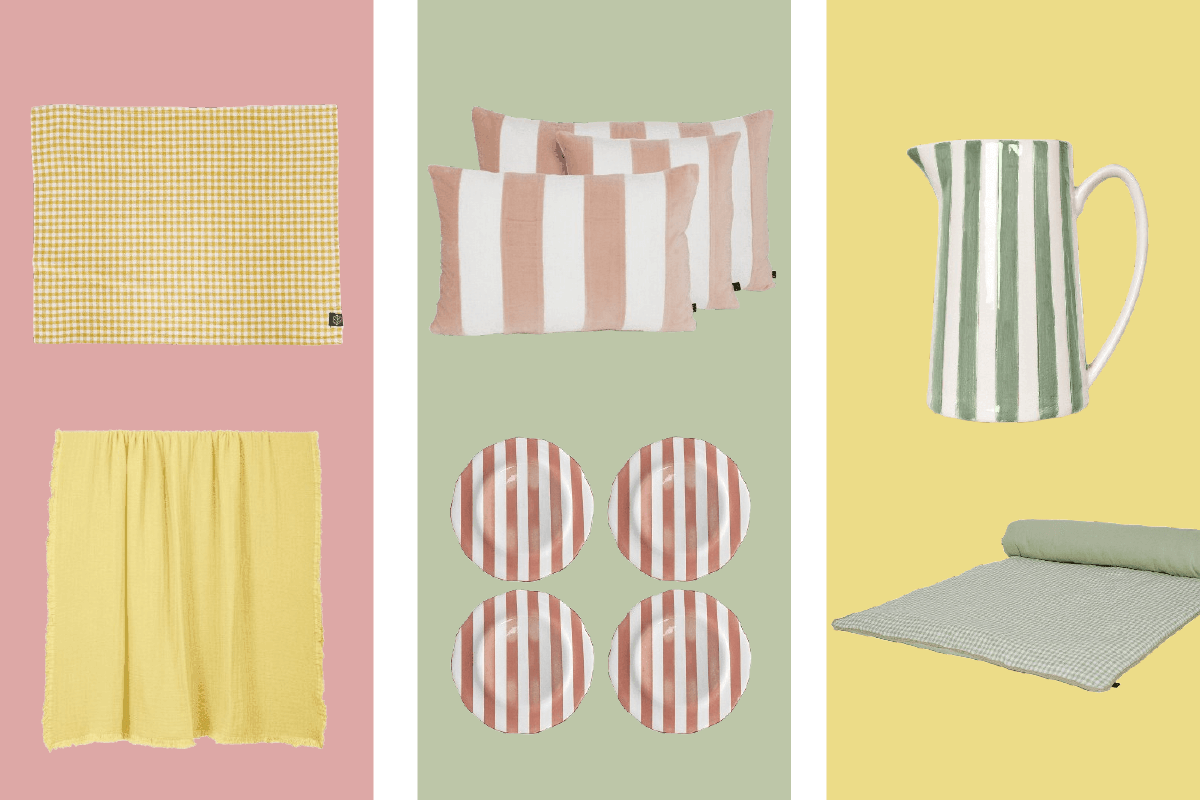
Transform your interiors with elegant pastel colors
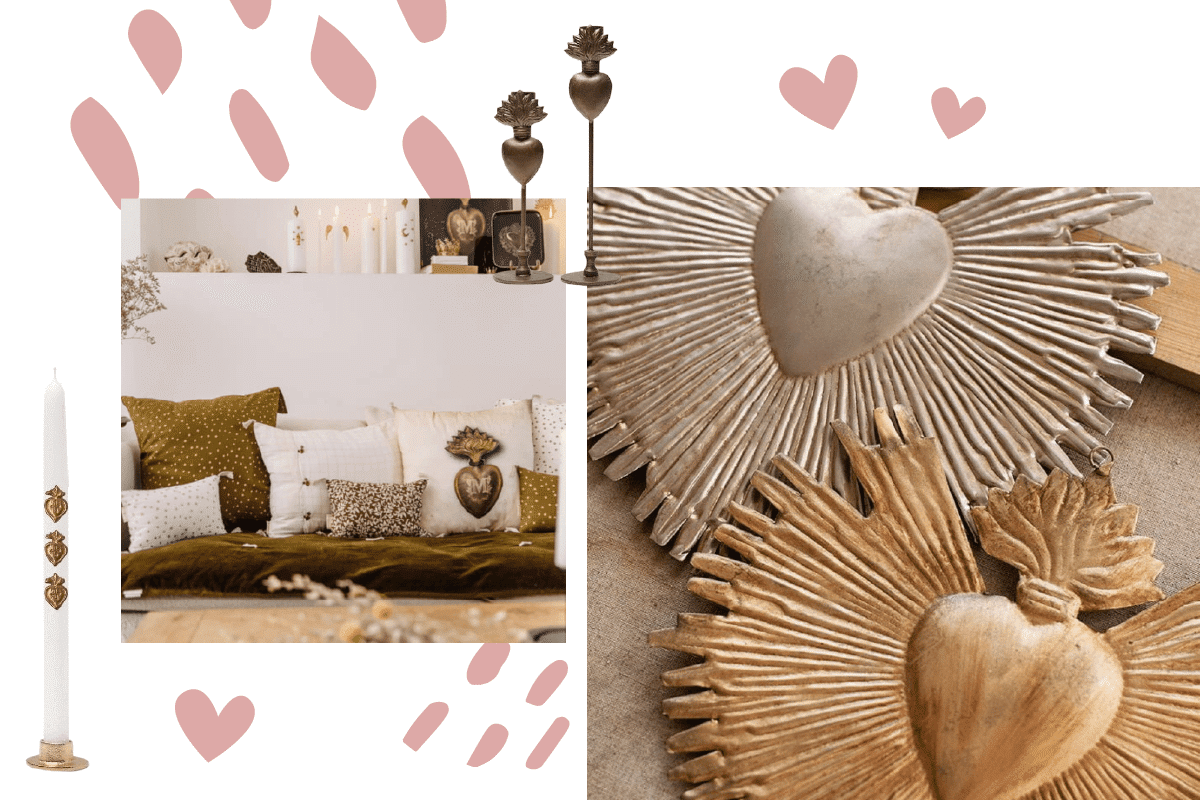
Give a unique Boncoeurs gift
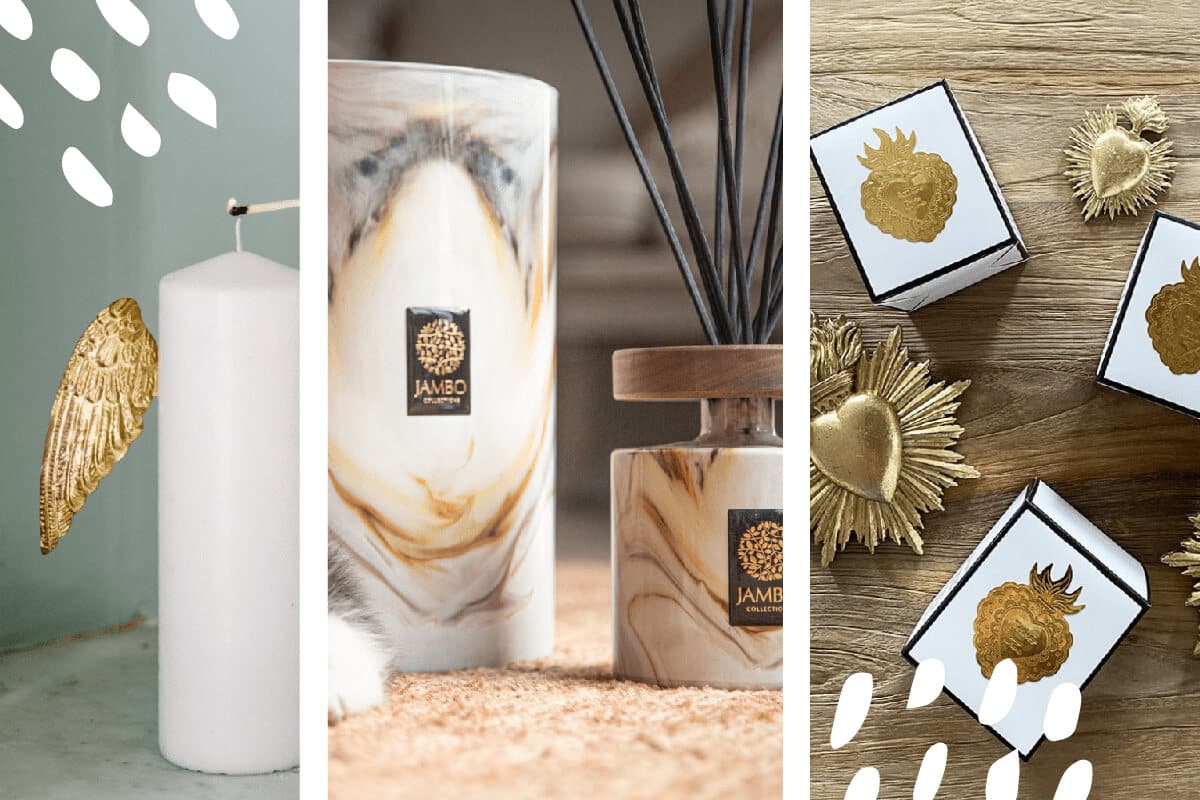
Olfactory elegance: reinvent your interiors
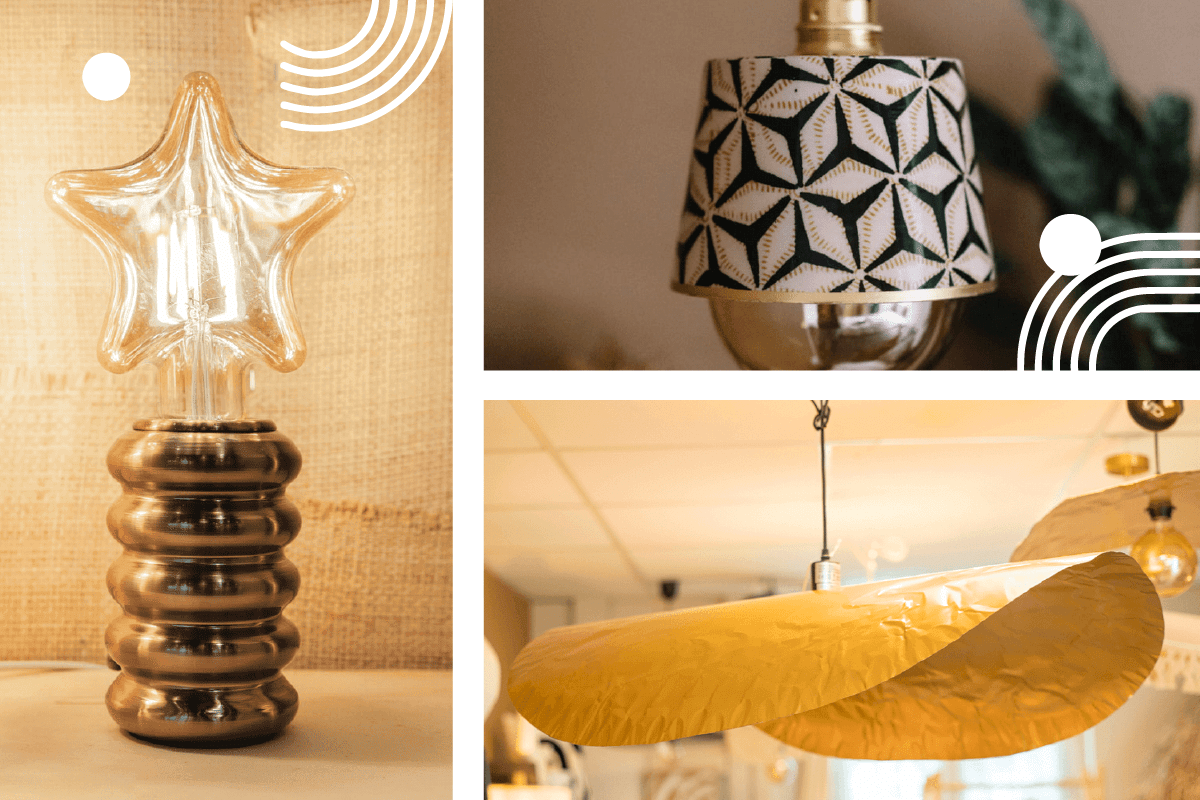
Brighten up your windowless space: effective tips