How Natural Stone Imbues Exclusive Living Spaces with Tactile Elegance and Unique Personality
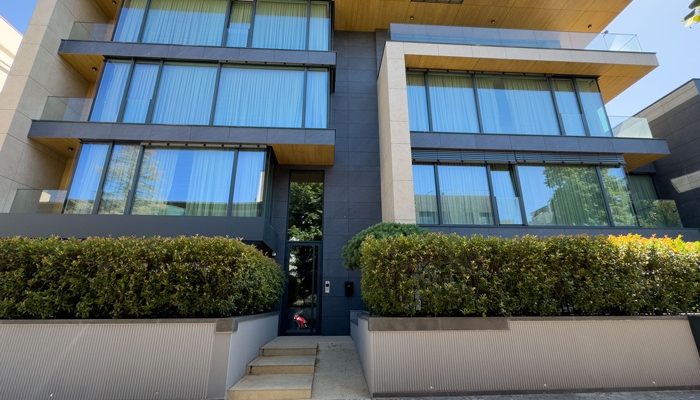
The LEV26 project (26 Lev Tolstoy Street), designed by KXL Studio (architects Andrei and Roxana Nistor, along with Flavia Goga, Beatrice Mareș, and others), redefines residential architecture in the Monet Reserve in northern Bucharest. The project comprises ten apartments, totaling 2,471 square meters, and is named LEV26 (26 Lev Tolstoy Street).
LEV26 – Concept and Materials
The exposed concrete structure is softened by the use of large windows and wood elements. The interplay of vertical and horizontal volumes shapes the interior and facade design. This dialogue between volume and floor plan creates a modern, sophisticated, yet warm atmosphere.
LEV26 – Sustainability and Technology
This project integrates radiant heating and cooling, automated awnings, and rainwater harvesting systems to improve energy efficiency and thermal comfort in daily urban life.
Daniel Popescu and Architekturfabrik: Source of Creativity
Founder and principal architect Daniel Popescu is passionate about harmonizing complex architectural solutions centered on user experience and sustainability. Established in 1999, the studio adheres to a holistic approach, integrating architecture, interior design, and landscape design. The team members are dedicated and creative professionals who deeply understand the importance of detail.
“The personality of architecture must be closely connected to the community to which the project belongs…” – Daniel Popescu
In the LEV26 project, Architekturfabrik made significant contributions to the interior design and surface integration, enriching the space with high-quality and harmonious details.
Daniel Popescu LEV26 – Materials provided by PIATRAONLINE»
To highlight the elegance and unique tactile quality of the reception area and outdoor spaces, the LEV26 project utilized carefully selected natural materials from PIATRAONLINE. This collaboration emphasized meticulous attention to detail, exquisite craftsmanship, and the harmonious unity of aesthetics and function.
Reception Area: Calacatta/Volacas Marble
8 cm thick solid marble: Imposing and visually solidifying, conveying a sense of luxury. CNC-milled grooved surfaces: A refined finish that enhances the interplay of light and shadow, creating rich layers and a unique tactile experience. Calacatta/Volacas marble, with its classic elegance, draws the eye from the moment one enters the space, perfectly blending visual sophistication with tactile experience—key elements in creating a truly prestigious space.
Classic Travertine, Suitable for Large-Area Installations
Extra-Large Slabs (120 × 60 × 2 cm): Crafted with precision CNC machining, classic cross-section travertine features minimal seams, a smooth visual effect, and an imposing presence. Cross-Section Texture: Inspired by the two-dimensional texture of natural landscapes, it adds depth and dynamism to the surface while maintaining a neutral, warm tone.
Classic travertine is renowned for its warm, even tone (cream) and non-porous texture, making it ideal for both indoor and outdoor applications.
Basalt «Black Beauty,» Suitable for Outdoors
Brushed Surface: Smooth, non-slip, and durable, ideal for areas exposed to wind, rain, and high traffic. Even Dark Tones: Provides a harmonious contrast with travertine and marble, highlighting the clarity of shapes and edges.
Basalt is a dense igneous rock with durable and understatedly elegant looks.
The Synergy of Tactile and Aesthetic Feel
PIATRAONLINE has made significant contributions to the tactile experience of projects through these materials. Each material selection aims to:
Contrast and Complementarity: Marble reflects light, creating a sense of luxury; travertine adds visual warmth and natural texture; basalt highlights urban elegance and solidity.
Multi-Sensory Experience: CNC-machined surfaces (Volakas), natural textures (travertine), and durable, tactile qualities (basalt). Durability: The thickness and composition of the materials ensure a long lifespan, high stability, and ease of maintenance—crucial for public spaces and luxury residences.
Wallpaper Design for LEV26
In the interior and exterior design of LEV26, PIATRAONLINE ensured the following:
Reception Area—Striking: The use of Volakas marble exudes prestige, symbolizing entry into an exclusive world.
Facade and Exterior: Travertine and basalt establish a connection between space and environment, interior and exterior, modernity and timelessness.
Visual and Tactile Coherence: The interior design (staircases, window frames) and building facades use the same materials, creating a harmonious overall impression. BNA Background and Architectural Concept
The LEV26 project was selected for the 16th National Architecture Biennale’s «Collective Living» section, themed «ALTFEL/Community.» The project advocates for interdisciplinary collaboration, sustainable development, and a dialogue between memory and the future. Its potential lies in inheriting Monet’s architectural legacy and developing a contemporary, responsible, and meaningful interpretation within urban space.
LEV26 embodies a meticulously planned architectural concept, seamlessly blending the elegance of natural materials such as marble, travertine, and basalt with modern technology and sustainability. Under the guidance of Daniel Popescu and Architecture Factory, the project calls for intelligent, emotional, and responsible urban living. Therefore, LEV26 is more than just a residential complex; it is a manifesto for the design of future cities.
Please write a few words—your suggestions will be helpful to others. There are currently no comments or questions about this article.
latest posts published
Elegance and versatility for your table
Plant shelf: transform your interior!
creative tips for your stay
Comfort and style at home
mix styles and dishes!
Transform your interiors with elegant pastel colors
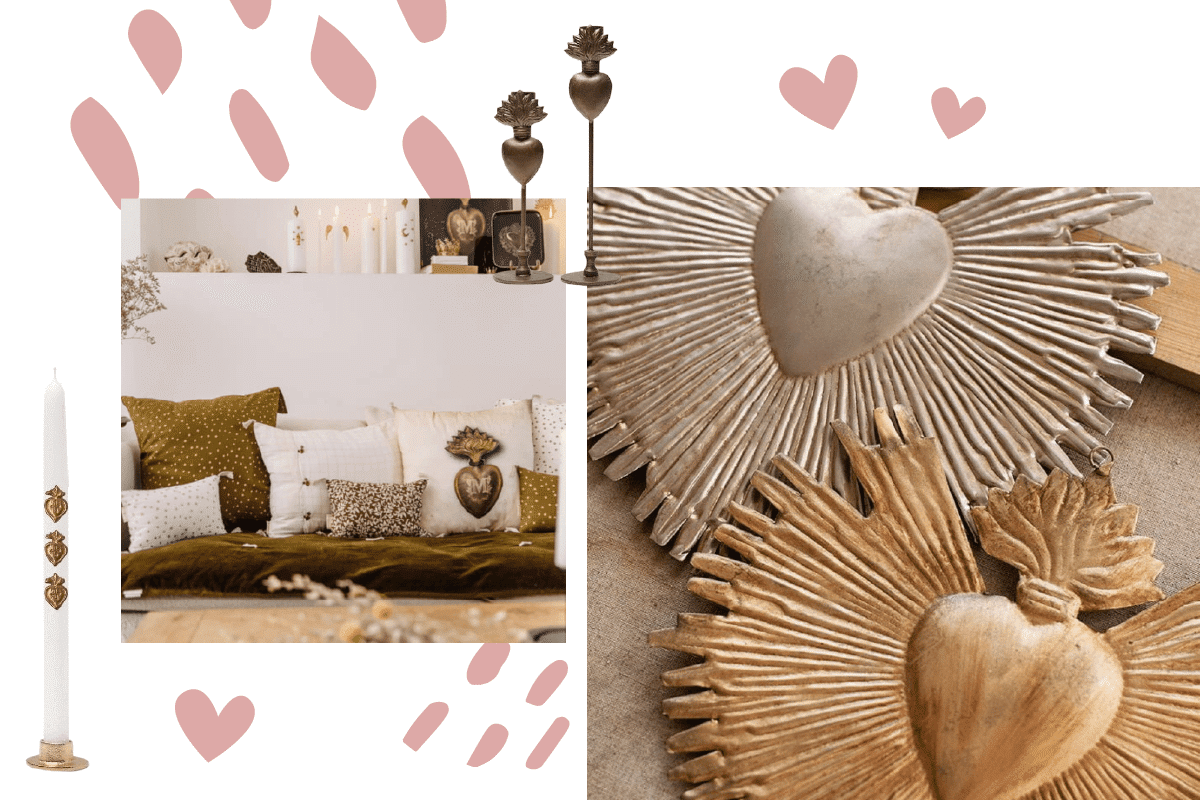
Give a unique Boncoeurs gift
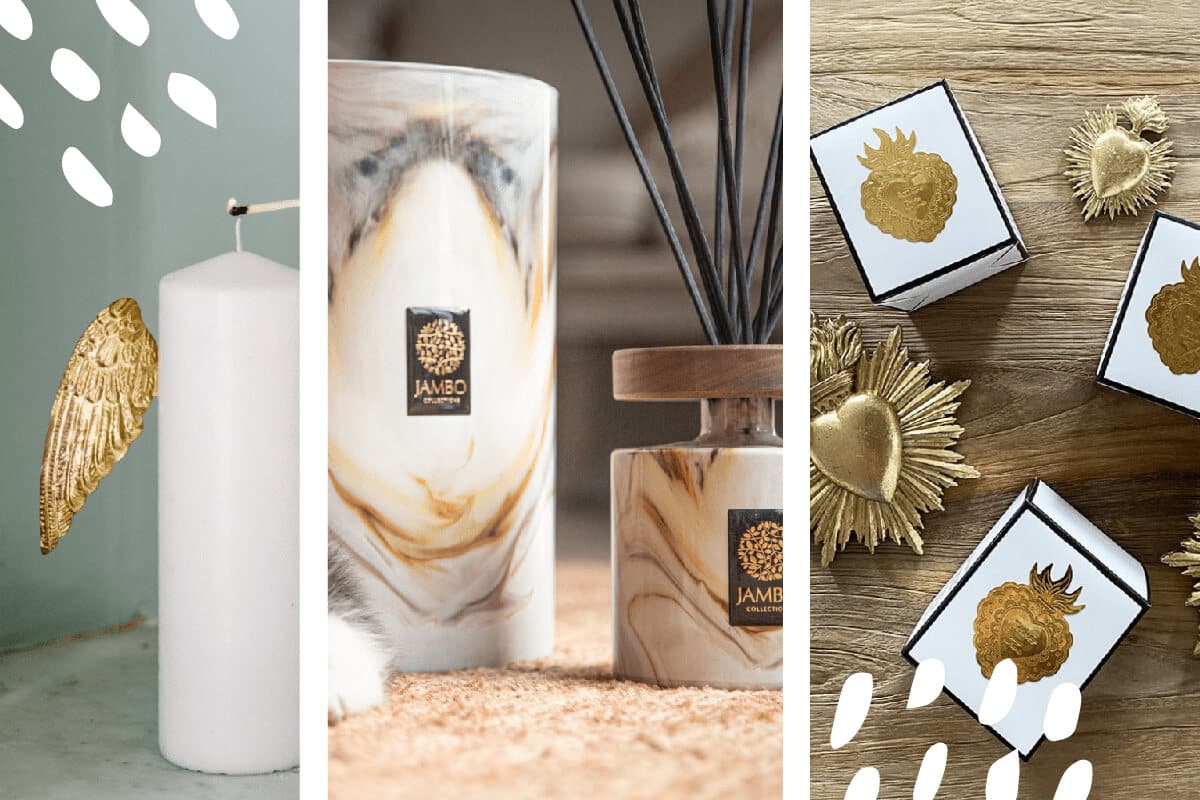
Olfactory elegance: reinvent your interiors
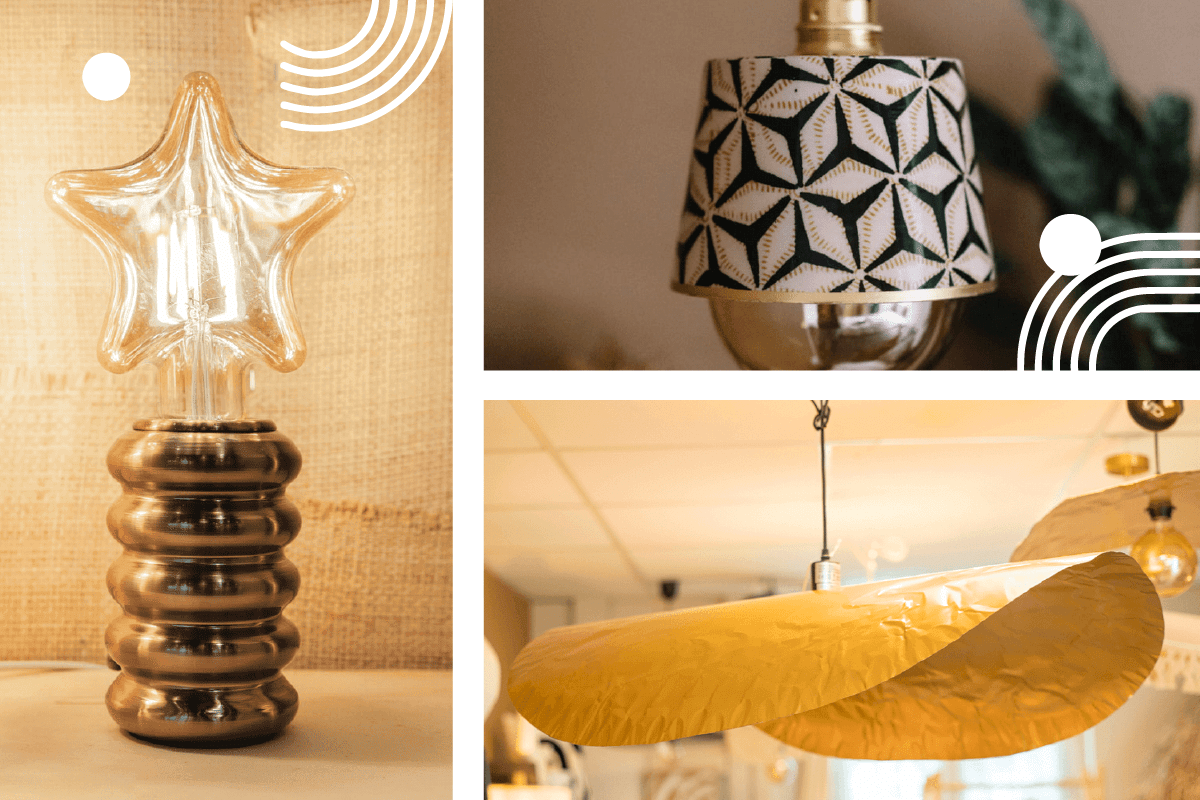
Brighten up your windowless space: effective tips