
We are in the eighth month of the #MEETTHECREATORS initiative, and the team that will exhibit their work in March is MiSo Architects, represented by Sorana Leru and Mihaela Tampiza.
We are in the center of Brasov on a beautiful day at the end of February, in the brand new showroom of MiSo Architects. The MiSo team was born in 2014, when Sorana and Mihaela joined forces and embarked on this journey together.
Thanks to their experience, know-how and extensive portfolio, Mihaela Tampiza and Sorana Leru were chosen architects of the month of March as part of the #MEETTHECREATORS initiative.
The new MiSo showroom in Brasov
«For us it is very important to work together, especially for the team», Sorana tells us as she shows us around the new headquarters in the center of the country. «From the beginning, between Mihaela and me, a relationship has been established that automatically brings good things, but also challenges. After all, this is the beauty of her.»
“When we arrived in Brasov, we expected that people already knew us and that we could enjoy the reputation we had already built. But this was not the case, because stone in a small town works differently than in a city like Bucharest.”
When setting up the new headquarters, the «MiSo girls» wanted to create their own space that would represent them. The biggest challenge was finding an unused space to give it a new life. In the space they are in now, what attracted them most was the height of the room.
Initially the 62m2 space was an open space with laminate flooring and coffered ceiling. They decided to partition the room to create a separate, soundproof meeting room. The remaining open space continues with the kitchen staggered in height, which is accessed via a few steps. “Since the space is limited, we decided to use a bar table where we can have lunch together with the whole team,” Mihaela shows us. «The wall behind the counter is decorated with various types of decorative paintings.»
To delimit the relaxation area from the rest of the open space, the girls used a sliding door with sliding glass with a mirror effect. The library of the meeting room is an exhibition space for palettes highlighted with the help of the backlit wall. The perspective end of the room is decorated with photographic wallpaper with silhouettes of fir trees highlighted by light points.

«When we discovered the ceilings, we discovered that we had a beautiful apparent texture of concrete that we chose to highlight with the help of a perimeter wall light that acts as a technical space and so we can illuminate the concrete imprinted on the ceiling. We opted for an LVT floor for heavy traffic», Mihaela concludes our tour.
Luxury furniture in a house in Bucharest
«The 145 square meter apartment is located in the Aviatorilor area, and the entire work lasted exactly one year and involved a complex construction site in which we redid all the existing systems and finishes», Sorana shows us, welcoming us into the entrance of the apartment. «The beneficiary wanted this space to be luxurious and elegant, following the latest design trends, but at the same time well anchored in modern technology and very functional. Before taking on the project, the two spaces were completely independent. The ground floor was an office space and was devastated, while the first floor was recently renovated, but in a completely different style from the next one. The challenge was to rethink and recompartmentalize the spaces and be able to also integrate the stairwell», continued Sorana.
In this development project the carpentry was modified to obtain more generous cavities and larger glass surfaces for a greater supply of natural light. The layout of the spaces is in a modern classic style with many elegant and lush accents, which starts from the furnishing style requested by the beneficiary.
The architects had to face some major challenges right from the design phase, namely thinking about a fragmented space and masking the house’s multiple beams and pillars. From the point of view of distribution, the sleeping area with bathrooms and changing rooms has been distributed on the first level, and on the upper floor a bright living area has been opened with living room, dining room, kitchen, bathroom and terrace.
«To solve the problem of the pillars and beams, instead of struggling to mask them, we chose to build false ceilings that give the sensation of floating. We like to say that the atrium and the staircase are the calling card of the layout, and in this case we played with a multitude of lights and textures, despite the limited space. But precisely for this reason we used light colors and different light sources», continues Sorana.
The living area is spectacular thanks to the ceiling and the fact that it is flooded with light. Behind the TV there was a brick wall that the architects replaced with a glass one. The dining area stands out thanks to the round wooden table and mint green velvet chairs.
The bathroom on the upper floor is hidden by the custom-made bookcase and the flush-to-the-wall door with a subtle and mysterious presence. From a lighting point of view, the slope and height of the ceiling led to the choice of directional spotlights which create a scenographic effect. In the kitchen counter area, the MiSo girls completed the lighting needs with a special LED strip profile that highlights the work area.
Luxury hotel room in the comfort of home
This is how Mihaela Tampiza characterizes the bedroom of this project. The bed with padded headboard is made to measure and features mirrored inserts and decorative wall lights. It is also framed by two personality bedside tables.
«The white carpet, silky curtains and velvet curtains completely anesthetize the resonance of the room and transform it into an ideal bed. The wall in front of the bed was preferably treated with photographic wallpaper, and the doors leading to the dressing room and the bathroom of the flush-to-the-wall type match the finishes of the walls for a more elegant and unified look.»
The master bathroom is the most spectacular. The ceramic tiles imitating marble with a beige vein enhance the freestanding tub, the Corian top and the white washbasins. The office is an extremely small room, because it does not even measure nine square meters, but it is a functional and very comfortable room. On the opposite side they positioned an elegant sofa in front of a wall with decorative profiles.
«The guest bedroom of the house is small in size, but is sufficiently compartmentalised to benefit from its own small storage space. The bathroom with shower is generous and enjoys, like the others, natural lighting. The terraces and staircase have been covered in white marble AND Limestone Vratza”.
The projects signed by Mihaela and Sorana are rich in value and are points of reference for countless other works.
If you want to connect with Sorana and Mihaela, you can do so via the MiSo websiteeg Facebook OR Instagram.
You can see video documentation of the projects Here.
As part of the most recent initiative dedicated to architects and designers in Romania, #MEETTHECREATORS, the showroom has been transformed into a temporary gallery, which hosts a selection of the best design and architecture works month after month and puts the customer face to face with the architect of the month, along with the story of his journey and the projects born from imagination, passion, talent and creative spirit.
latest posts published
Elegance and versatility for your table
Plant shelf: transform your interior!
creative tips for your stay
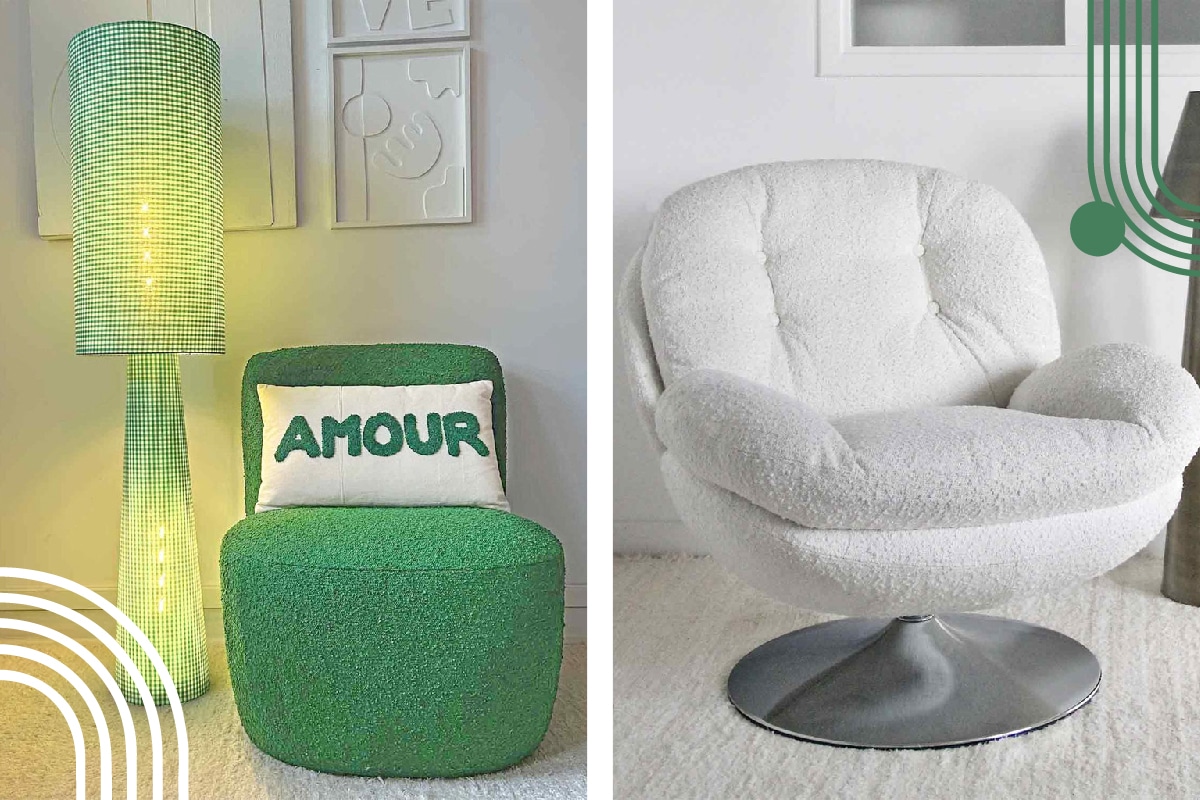
Comfort and style at home
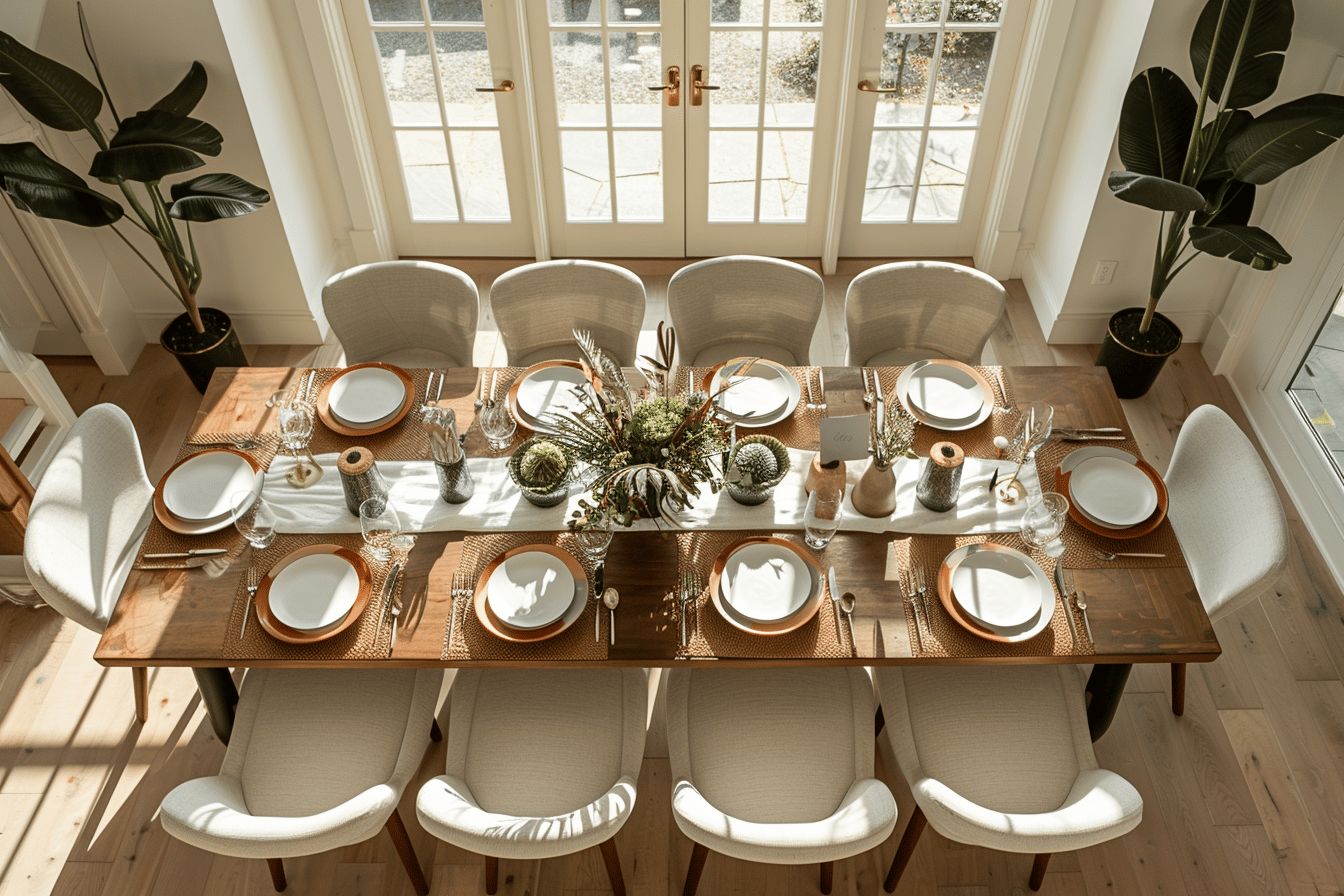
mix styles and dishes!
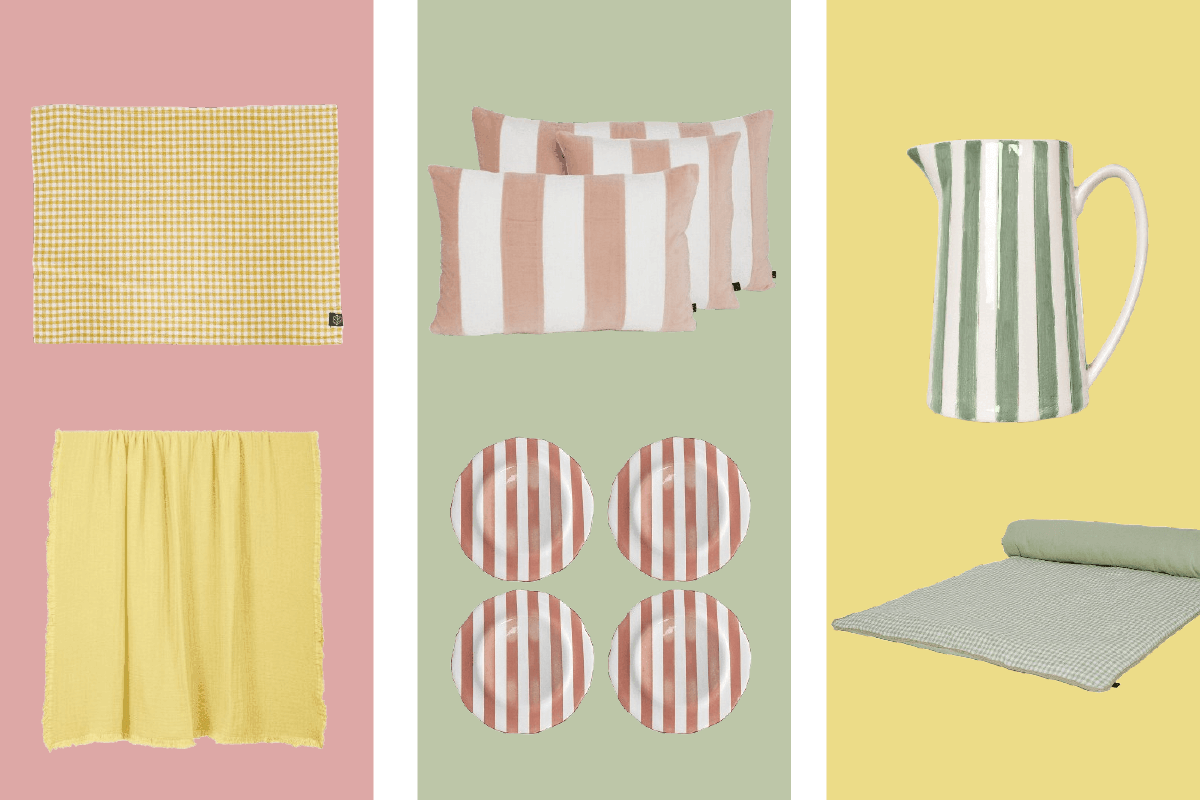
Transform your interiors with elegant pastel colors
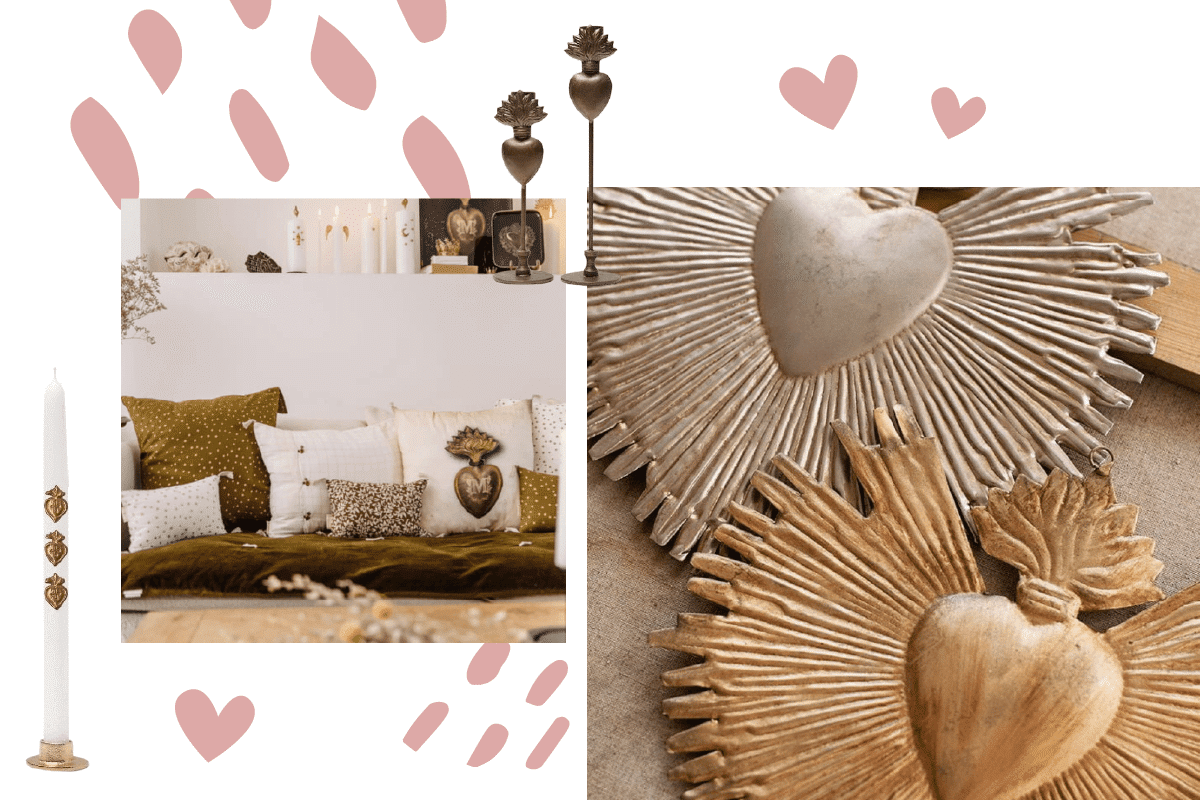
Give a unique Boncoeurs gift

Olfactory elegance: reinvent your interiors
Brighten up your windowless space: effective tips